
3D Rendering & Design
Visualize your dream outdoor space before construction begins with EcoScapes’ 3D rendering and design services. As a leading outdoor living contractor, we help homeowners plan luxury outdoor living environments with precision and confidence. Our custom backyard design process allows you to see every detail, ensuring your vision is fully realized before breaking ground.

5 Star & A+ Rating
Google Facebook & Trustpilot
Request a Free Lawn Care Quote
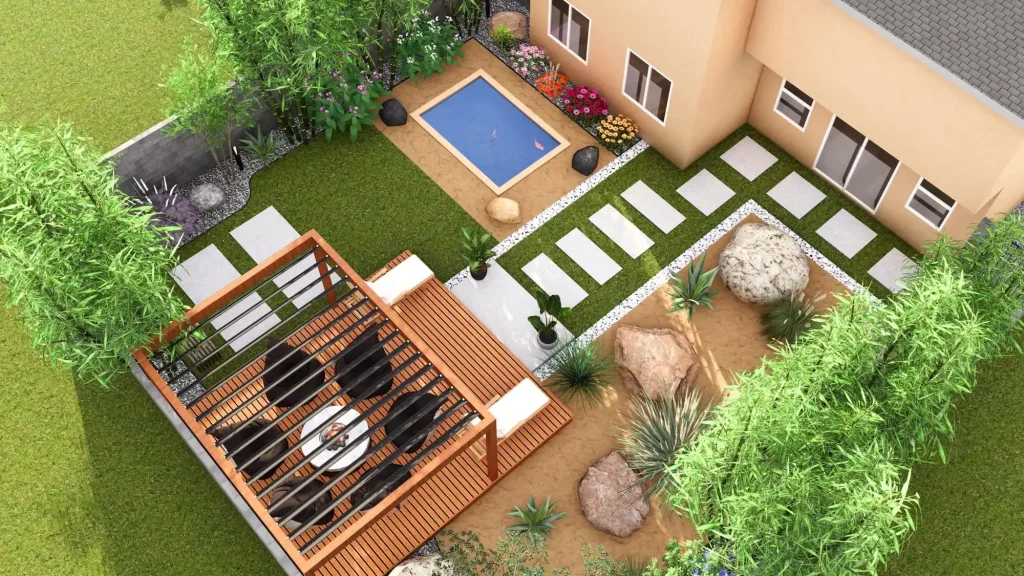
3D Landscape Design & Custom Backyard Planning Services
Visualize your dream outdoor space before construction begins with EcoScapes’ 3D rendering and design services. As a leading outdoor living contractor, we help homeowners plan luxury outdoor living environments with precision and confidence. Our custom backyard design process allows you to see every detail, ensuring your vision is fully realized before breaking ground.
Why Choose Ecoscapes for Your 3D Rendering Design Services?
EcoScapes combines creativity with advanced design tools to deliver detailed, accurate renderings that reflect your vision and property layout. Our collaborative approach ensures every element is tailored to your preferences, reducing uncertainty and helping avoid costly changes during construction. With a focus on precision and client satisfaction, we make the design process smooth and enjoyable.

Honest & Reliable
At EcoSpaces, we build lasting relationships through trust and transparency, offering honest advice and high-quality results, so you can feel confident in every project.

Local Expertise
We understand Nebraska’s unique climate and use only the best materials to create patios that are both beautiful and durable, built to last through every season.

Customer Approach
We are committed to delivering an exceptional experience from start to finish, combining expert craftsmanship with clear communication and attention to detail.
Custom Design & Build Process
We begin with a consultation to understand your goals, style, and space, followed by the development of a detailed 3D model that showcases your future outdoor living area. Revisions can be made easily during this phase, allowing you to refine the design before construction begins. This process ensures a clear plan and a seamless transition from concept to reality.
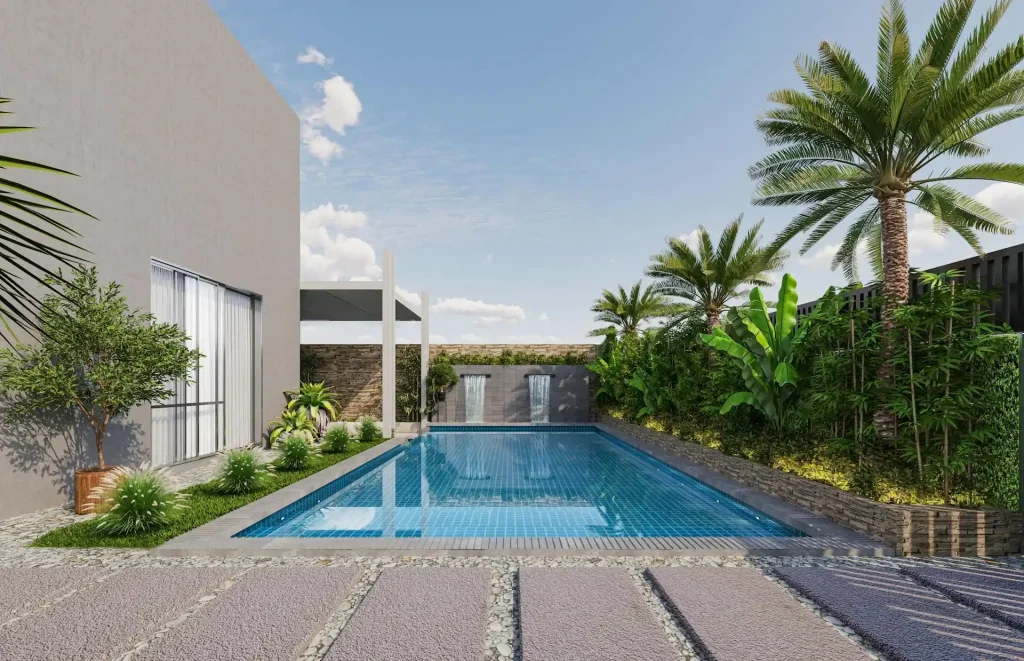
Your Questions, Answered
What is included in a 3D landscape design?
Our 3D designs include detailed layouts of patios, walkways, plantings, walls, and other features, allowing you to visualize your complete outdoor space.
Can I request changes to the design?
Yes, revisions are part of the process, allowing you to refine the layout, materials, and features before construction begins.
How long does the design process take?
Most 3D designs are completed within a few days to a couple of weeks, depending on project complexity and revisions.
Is 3D design necessary for smaller projects?
While not always required, it is highly beneficial for visual clarity and planning, especially for more detailed or customized spaces.
Does the design help reduce construction costs?
Yes, having a clear plan minimizes unexpected changes during construction, helping save time and avoid additional costs.